28 Jul 2026
How Floor Plans in Leading Gaming Venues Shape Player Game Preferences
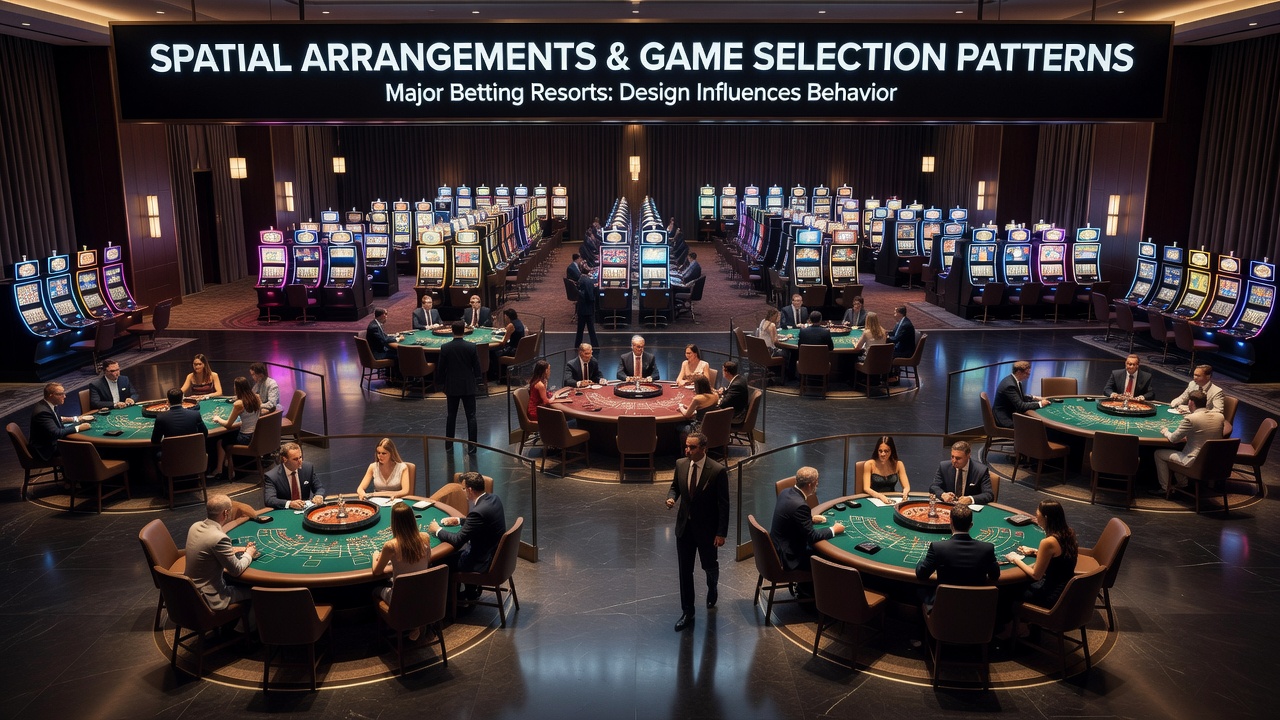
Designers in major betting resorts arrange gaming floors with deliberate precision, using pathways, lighting, and zone placements to guide movement and influence which games draw the most attention from visitors, and this approach has evolved steadily through decades of operational data collected across North American and international properties. Observers note that open sightlines toward high-margin slot banks near entrances tend to increase selection rates for those machines while more secluded table game areas attract players seeking extended sessions, according to reports from the Nevada Gaming Control Board.
Core Principles Behind Resort Layout Strategies
Architects and operations teams create layouts that combine short, direct routes to popular attractions with longer, winding paths that pass by additional gaming options, and this combination encourages spontaneous stops at machines or tables that might otherwise go unnoticed. Data from multiple properties shows that slot machines positioned along primary walkways experience higher play volumes than those tucked into corners, while blackjack and roulette tables benefit from placements near central bars or restaurants where foot traffic naturally clusters. Researchers at the University of Nevada, Las Vegas have tracked these patterns through observational studies, revealing consistent correlations between visibility and game choice across different resort sizes.
Sound levels, ceiling heights, and even carpet patterns contribute to the overall flow, directing attention toward certain zones while creating subtle boundaries around others. In many large properties the highest denomination slots occupy prime real estate near high-traffic corridors, whereas lower-stakes options fill peripheral areas that still receive steady but less urgent attention from passing crowds.
Patterns in Game Selection Across Different Venue Types
Studies of player movement indicate that first-time visitors often gravitate toward games they encounter within the initial ten minutes of entry, and resorts capitalize on this window by placing visually striking machines and active table pits in those early zones. Regular patrons, by contrast, develop preferred routes that bypass certain sections entirely, which explains why some properties periodically reconfigure pathways to refresh exposure for underperforming games. Figures from Canadian regulatory reviews show similar tendencies in Ontario facilities, where electronic gaming terminals clustered near main entrances consistently record elevated play counts compared with those located deeper inside the floor.
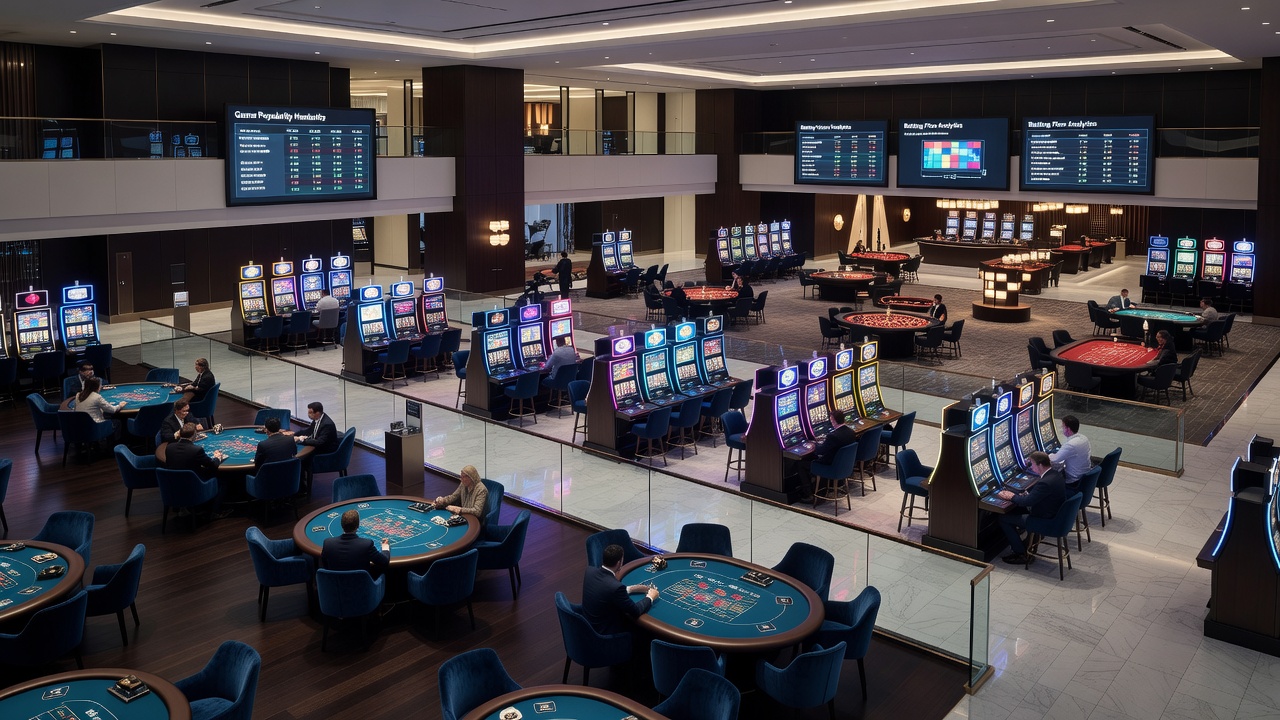
Regional differences appear when comparing dense urban resorts to sprawling destination properties, with the former relying more on vertical stacking of gaming levels and the latter emphasizing horizontal expansion that creates distinct neighborhoods for different game types. In July 2026 several major expansions in Nevada incorporated updated tracking systems that monitor real-time occupancy and game utilization, allowing operators to adjust promotional lighting and staffing based on live spatial data rather than historical averages alone.
Technological Integration and Future Adjustments
Modern resorts increasingly embed sensors and analytics platforms into floor designs, enabling operators to measure dwell time at specific locations and correlate those metrics with game selection rates across demographic groups. This information feeds back into layout refinements, such as repositioning underutilized table games closer to high-traffic slot corridors or expanding walkway widths to reduce congestion around popular machines. Industry reports compiled by the American Gaming Association highlight that properties adopting these technologies have documented measurable shifts in play distribution within months of implementation.
Lighting temperature and color also factor into spatial influence, with warmer tones often used around table games to encourage lingering while cooler, brighter illumination highlights slot banks intended for quicker interactions. These choices combine with acoustic zoning, where background music volumes rise and fall to either energize or calm different sections of the floor.
Conclusion
Spatial arrangements in major betting resorts function as active tools that shape which games receive attention and how long players remain engaged with particular options, and ongoing data collection continues to refine these designs across properties worldwide. As tracking technologies advance and new resorts open, the relationship between layout decisions and selection patterns will likely become even more precise, supported by evidence from regulatory bodies and academic research initiatives that monitor outcomes across varied markets.